
Laura Lee
REALTOR®

BEDS2
BATHS1 full
SQUARE FEET900
MLS#26051115
STATUSActive
PROPERTY TYPEResidential - Single Family
SUBDIVISIONGoose Creek Lake
SCHOOLNorth St Francois Co R-I
Property Description
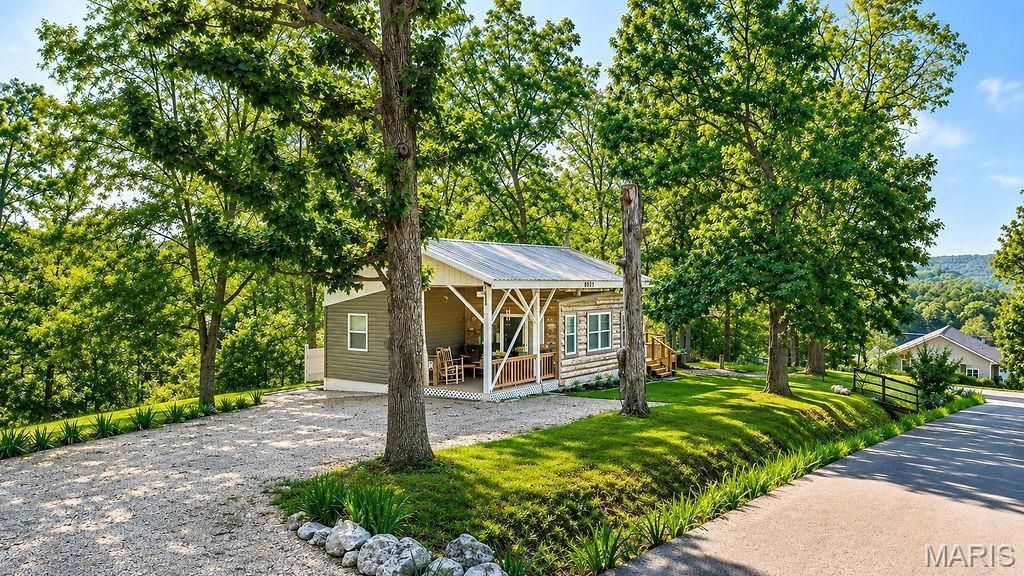
Lake life is calling! This adorable newer-construction addition to a cozy cabin-style home sits on three lots in a corner, lake-view location and offers so much opportunity to enjoy the best of lake living. With approximately 900 square feet of unique features living space, this property features two bedrooms, one full bath, an open kitchen and living area, and a wood-burning stove that adds the perfect cozy touch.But the real magic happens outside! Enjoy your morning coffee or evening gatherings from the front porch or newer back deck, where you can relax and watch the boats go by. The property also offers an RV hookup, plenty of parking, fire pit, treehouse, and open grassy area-perfect for kids to play or for entertaining family and friends.Need room for all your lake toys? You'll love the 20 x 27 outbuilding/garage shop, offering plenty of space for a boat, side-by-sides, RZRs, lake gear, and more.Whether you're looking for a weekend getaway, a lake retreat, or a place to make your own, this property offers endless possibilities. Cozy, comfortable, and packed with outdoor enjoyment, just bring yourselves and start living the lake life! Who's ready to make it their own?
Property Features
Property Type: Residential - Single Family
Cooling: Ceiling Fan(s), Wall/Window Unit(s)
Garage: 2
Heating: Electric, Other, Wood
Home Style: Rustic, Traditional
Lot Size: 0.60 Acres
Roof Type: Architectural Shingle, Metal
Taxes: $379
Year Built: 2024
Amenities
Ceiling Fan(s)
Custom Cabinetry
Eat-in Kitchen
Natural Woodwork
Open Floorplan
Pantry
Walk-In Closet(s)
Feature Descriptions
Appliances: Microwave, Electric Oven, Refrigerator, Water Heater, Tankless Water Heater
Association Amenities: Barbecue, Beach Access, Beach Rights, Boating, Common Ground, Gated, Lake, Park, Parking, Picnic Area, Playground, Pool, Recreation Facilities, Security
Days on Site: 1
Exterior: Log, Vinyl Siding, Wood Siding
Fireplace: Wood Burning, Wood Burning Stove
HOA Fee: $850/ Annually
Lot: Cleared, Corner Lot, Few Trees, Front Yard, Level, Views
Parcel#: 04-7.0-026-01-002-0001.00
Parking: Driveway, Garage, Garage Door Opener, Gated, Gravel, Kitchen Level, Open, RV Access/Parking, Side By Side, Storage
Sewer: Septic Tank
SQFT. Above Grade: 900
Utilities: Cable Available
Water: Shared Well
Window: Tilt-In Windows, Window Treatments
Room Sizes
Kitchen: 10x11
Living Room: 23x14
Bedroom: 10x10
Bedroom 2: 10x9
Bathroom: 7x6
Local Schools
High School: North Co. Sr. High
Middle School: North Co. Middle
Elementary School: North County Primary
School District: North St Francois Co R-I
Listed By / Shown By
Listed By
Agency Name: Coldwell Banker Realty - Gundaker
Shown By
Agent Name: Laura Lee
Agent Phone: 314.791.6833
Agency Title: RedKey Realty Leaders

Estimate Your Payment
Estimated Payment
$ 1,403.40 per month $1,302.11 Principal & Interest $31.58 Property Tax $69.71 Homeowner's InsuranceChange Payment Information


Member Participants (and their affiliated licensees, if applicable) shall indicate on their websites that IDX information is provided exclusively for consumers’ personal non-commercial use, that it may not be used for any purpose other than to identify prospective properties consumers may be interested in purchasing, that the data is deemed reliable but is not guaranteed by MLS GRID, and that the use of the MLS GRID Data may be subject to an end user license agreement prescribed by the Member Participant’s applicable MLS if any and as amended from time to time. MLS GRID may, at its discretion, require use of other disclaimers as necessary to protect Member Participant, and/or their MLS from liability.
Based on information submitted to the MLS GRID. All data is obtained from various sources and may not have been verified by broker or MLS GRID. Supplied Open House Information is subject to change without notice. All information should be independently reviewed and verified for accuracy. Properties may or may not be listed by the office/agent presenting the information.
Privacy Policy / DMCA Notice / ADA Accessibility


This site is hosted, designed and copyright
© 1994 - 2026 by
Delta Media Group, Inc. -- Patent Pending --
8895 Victoria Ln | MLS# 26051115
This single family home located at 8895 Victoria Ln, French Village, MO 63036 is currently listed for sale with an asking price of $239,000. This property was built in 2024 and has 2 bedrooms and 1 full baths with 900 sq. ft. Victoria Ln is located in the Goose Creek Lake subdivision within the North St Francois Co R-I school district. Search Goose Creek Lake real estate on lauralee.redkeystlouis.com today.