
Laura Lee
REALTOR®

BEDS3
BATHS3 full
SQUARE FEET2,131
MLS#26050456
STATUSActive
PROPERTY TYPEResidential - Single Family
SUBDIVISIONVillas At Grayhawk
SCHOOLWentzville R-IV
Property Description
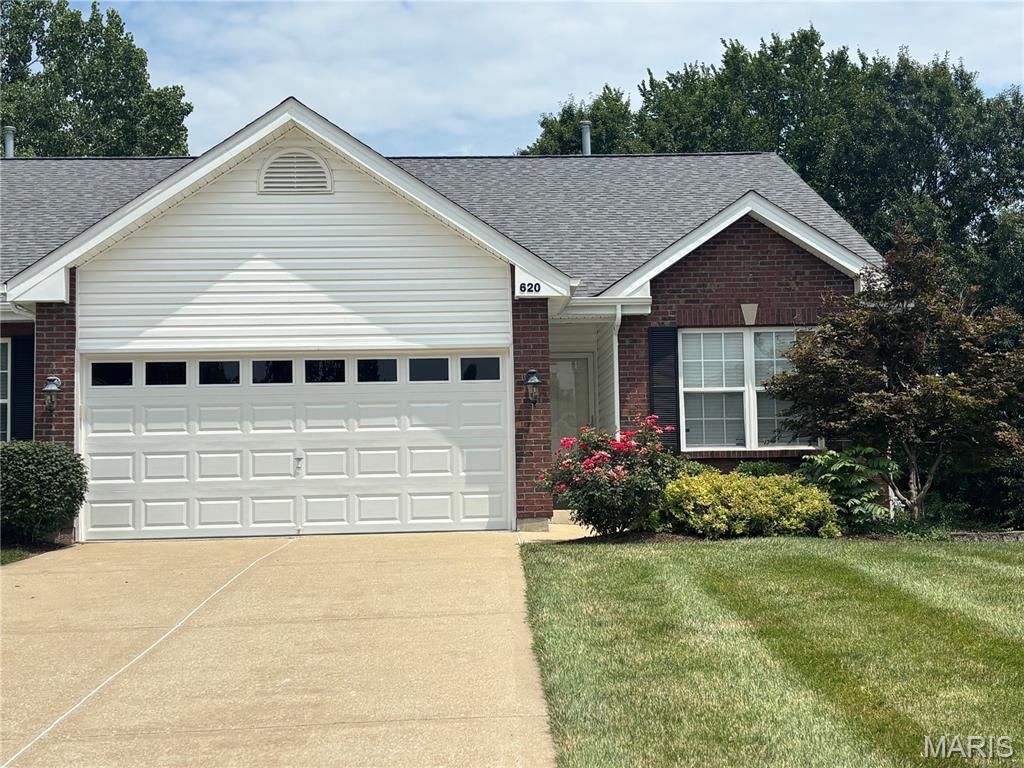
Beautiful Villa Living in the Heart of Wentzville!Enjoy the perfect combination of low-maintenance living and an unbeatable location in this beautifully maintained 3-bedroom, 3-bath villa, conveniently located near everything Wentzville has to offer-shopping, dining, parks, healthcare, and easy highway access.Step inside to an inviting open floor plan featuring luxury vinyl plank flooring throughout the main living areas and an abundance of natural light. The spacious kitchen offers beautiful wood cabinetry, new quartz countertops, ample workspace, and plenty of storage, making it ideal for both everyday living and entertaining.The main level includes a spacious primary suite complete with a walk-in closet and a private bath featuring a walk-in shower. An additional bedroom, full bath, and main-floor laundry add to the home's everyday convenience.The finished walk-out lower level expands your living space with a large family or recreation room, a third bedroom, full bath, and a generous storage area-perfect for guests, hobbies, or multi-generational living.Step outside to relax on the back deck overlooking a peaceful wooded backdrop, where you can enjoy nature and privacy year-round. Beautiful landscaping enhances the home's curb appeal, while the 2-car attached garage provides plenty of room for vehicles and additional storage.If you're looking for carefree living with plenty of finished space, quality updates, and a tranquil setting, this exceptional Wentzville villa is ready to welcome you home!
Property Features
Property Type: Residential - Single Family
Basement: Yes
Basement: Bathroom, Walk-Out Access
Cooling: Ceiling Fan(s), Central Air
Garage: 2 car attached
Heating: Forced Air, Natural Gas
Home Style: Ranch
Lot Size: 0.13 Acres
Taxes: $3,408
Year Built: 2005
Amenities
Dining/Living Room Combo
Eat-in Kitchen
High Speed Internet
Open Floorplan
Pantry
Solid Surface Countertop(s)
Walk-In Closet(s)
Feature Descriptions
Association Amenities: Association Management, Common Ground
Days on Site: 3
Exterior: Vinyl Siding
HOA Fee: $260/ Monthly
Lot: Cul-De-Sac, Landscaped
Lot Dimensions: .1258
Parcel#: 4-0009-9613-00-0007.0000000
Parking: Garage, Garage Door Opener, Garage Faces Front, Off Street
Sewer: Public Sewer
SQFT. Above Grade: 1241
Utilities: Water Connected
Water: Public
Local Schools
High School: North Point
Middle School: North Point Middle
Elementary School: Peine Ridge Elem.
School District: Wentzville R-IV
Listed By / Shown By
Listed By
Agency Name: Platinum Realty of St. Louis
Shown By
Agent Name: Laura Lee
Agent Phone: 314.791.6833
Agency Title: RedKey Realty Leaders

Estimate Your Payment
Estimated Payment
$ 2,057.60 per month $1,683.48 Principal & Interest $284.00 Property Tax $90.13 Homeowner's InsuranceChange Payment Information


Member Participants (and their affiliated licensees, if applicable) shall indicate on their websites that IDX information is provided exclusively for consumers’ personal non-commercial use, that it may not be used for any purpose other than to identify prospective properties consumers may be interested in purchasing, that the data is deemed reliable but is not guaranteed by MLS GRID, and that the use of the MLS GRID Data may be subject to an end user license agreement prescribed by the Member Participant’s applicable MLS if any and as amended from time to time. MLS GRID may, at its discretion, require use of other disclaimers as necessary to protect Member Participant, and/or their MLS from liability.
Based on information submitted to the MLS GRID. All data is obtained from various sources and may not have been verified by broker or MLS GRID. Supplied Open House Information is subject to change without notice. All information should be independently reviewed and verified for accuracy. Properties may or may not be listed by the office/agent presenting the information.
Privacy Policy / DMCA Notice / ADA Accessibility


This site is hosted, designed and copyright
© 1994 - 2026 by
Delta Media Group, Inc. -- Patent Pending --
620 Grayhawk Circle | MLS# 26050456
This single family home located at 620 Grayhawk Circle, Wentzville, MO 63385 is currently listed for sale with an asking price of $309,000. This property was built in 2005 and has 3 bedrooms and 3 full baths with 2131 sq. ft. Grayhawk Circle is located in the Villas At Grayhawk subdivision within the Wentzville R-IV school district. Search Villas At Grayhawk real estate on lauralee.redkeystlouis.com today.