
Laura Lee
REALTOR®

BEDS2
BATHS2 full
SQUARE FEET924
MLS#26048119
STATUSComing Soon
PROPERTY TYPEResidential - Condominium
SUBDIVISIONCommons The Condo
SCHOOLHazelwood
Property Description
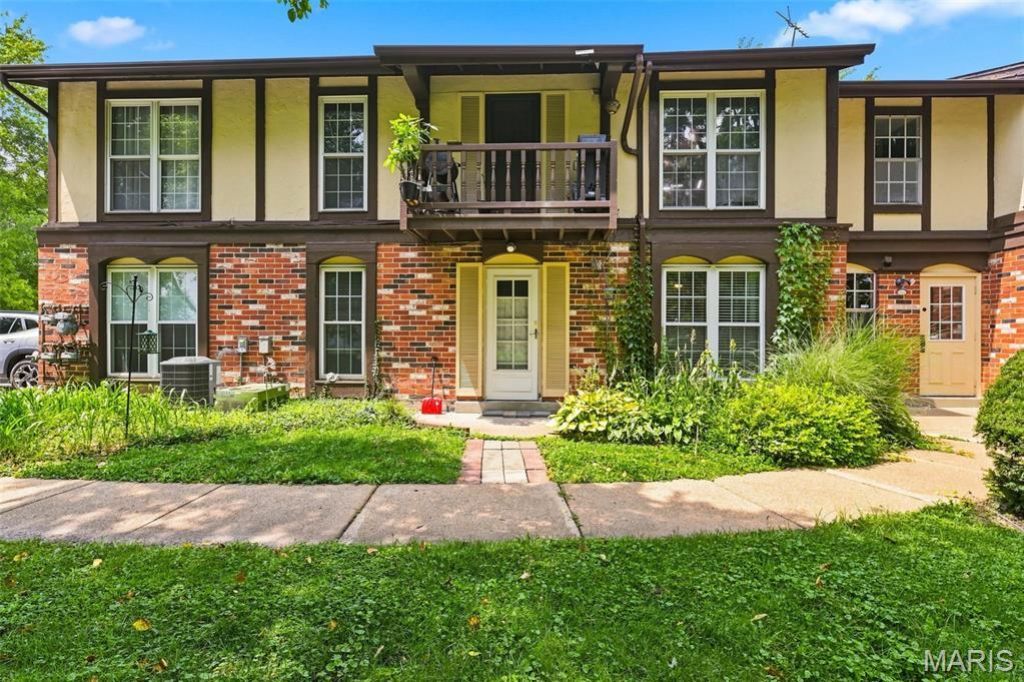
Gorgeous ground level unit, NO STEPS in The Heart of Florissant!!! Nestled in a beautiful tree-lined community with sidewalks throughout, this inviting neighborhood also features a community pool, perfect for relaxing on warm summer days. Convenient off-street parking adds to the ease of everyday living. Carefree Living with NO Exterior Maintainance. Units in this complex rarely come available, this is a no rental property complex and has been for a long time, pride of ownership shows throughout the neighborhood. Private lobby entrance and a backdoor for direct access to the rear patio. Generous sized Living Room ajoining Dining Room, Plenty of Countertops in Kitchen with access to the patio perfect to BBQ. 2 Beds and 2 Full Baths! HVAC was replaced July 2025. Backs to Open Ground & a Church. Enjoy a highly walkable location just steps from grocery shopping, dining, hardware stores, and retail conveniences, and public transportation is located less than a block away for added accessibility. Whether you're looking to downsize, or purchase your first home, this well-maintained condo offers comfort, convenience, and carefree living at an exceptional value.
Property Features
Property Type: Residential - Condominium
Basement: None
Cooling: Ceiling Fan(s), Central Air
Heating: Forced Air, Natural Gas
Home Style: Apartment Style
Lot Size: 0.08 Acres
Roof Type: Shingle
Taxes: $1,249
Year Built: 1973
Amenities
Ceiling Fan(s)
Dining/Living Room Combo
Entrance Foyer
High Speed Internet
Shower
Soaking Tub
Feature Descriptions
Appliances: Dishwasher, Disposal, Electric Range
Association Amenities: Association Management, Common Ground, Parking, Pool
Exterior: Brick
HOA Fee: $257/ Monthly
Lot: Near Park, Near Public Transit, Some Trees
Lot Dimensions: 00X00
Parcel#: 08K-63-1011
Sewer: Public Sewer
SQFT. Above Grade: 924
Utilities: Electricity Connected, Natural Gas Connected, Sewer Connected, Water Connected
Water: Public
Local Schools
High School: Hazelwood West High
Middle School: West Middle
Elementary School: Lawson Elem.
School District: Hazelwood
Listed By / Shown By
Listed By
Agency Name: RE/MAX Platinum
Shown By
Agent Name: Laura Lee
Agent Phone: 314.791.6833
Agency Title: RedKey Realty Leaders

Estimate Your Payment
Estimated Payment
$ 591.97 per month $463.09 Principal & Interest $104.08 Property Tax $24.79 Homeowner's InsuranceChange Payment Information


Member Participants (and their affiliated licensees, if applicable) shall indicate on their websites that IDX information is provided exclusively for consumers’ personal non-commercial use, that it may not be used for any purpose other than to identify prospective properties consumers may be interested in purchasing, that the data is deemed reliable but is not guaranteed by MLS GRID, and that the use of the MLS GRID Data may be subject to an end user license agreement prescribed by the Member Participant’s applicable MLS if any and as amended from time to time. MLS GRID may, at its discretion, require use of other disclaimers as necessary to protect Member Participant, and/or their MLS from liability.
Based on information submitted to the MLS GRID. All data is obtained from various sources and may not have been verified by broker or MLS GRID. Supplied Open House Information is subject to change without notice. All information should be independently reviewed and verified for accuracy. Properties may or may not be listed by the office/agent presenting the information.
Privacy Policy / DMCA Notice / ADA Accessibility


This site is hosted, designed and copyright
© 1994 - 2026 by
Delta Media Group, Inc. -- Patent Pending --
602 Rosetta Drive , Unit C | MLS# 26048119
This condo located at 602 Rosetta Drive , Unit C, Florissant, MO 63031 is currently listed for sale with an asking price of $85,000. This property was built in 1973 and has 2 bedrooms and 2 full baths with 924 sq. ft. Rosetta Drive , Unit C is located in the Commons The Condo subdivision within the Hazelwood school district. Search Commons The Condo real estate on lauralee.redkeystlouis.com today.