
Laura Lee
REALTOR®

BEDS3
BATHS2 full
SQUARE FEET1,514
MLS#26051112
STATUSComing Soon
PROPERTY TYPEResidential - Single Family
SUBDIVISIONForest Park Add #2
SCHOOLFt Zumwalt R-II
Property Description
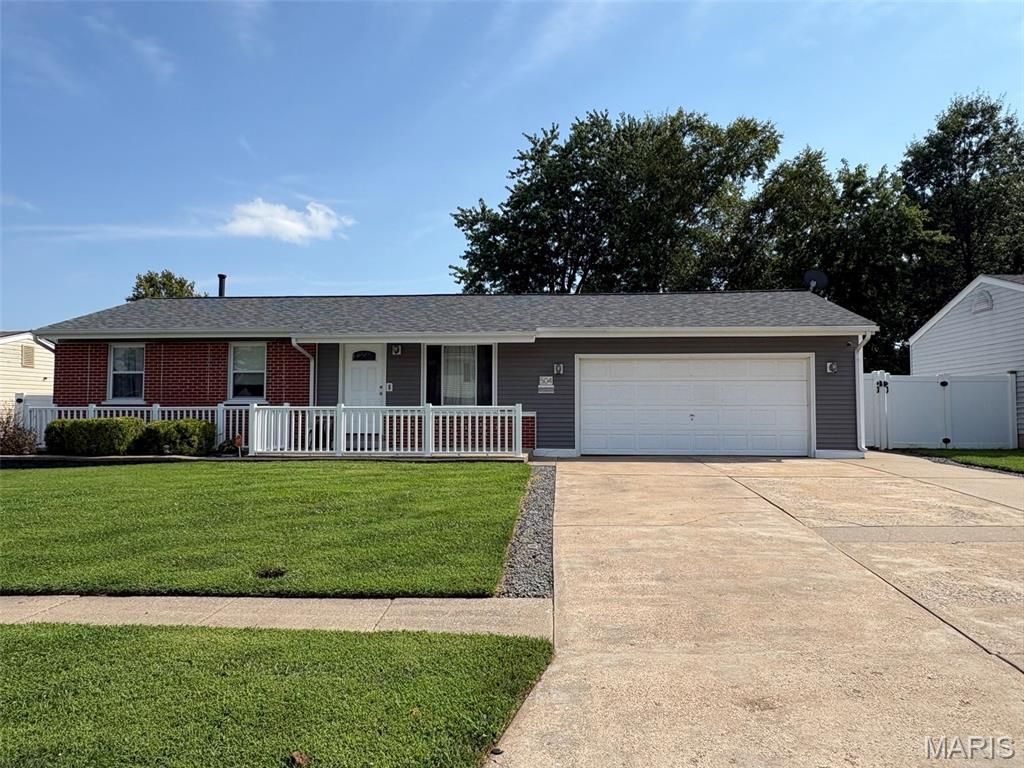
Take a deep breath and be ready to be WOWED! Superb O Fallon Ranch home with tons of upgrades. Absolutely tons! Newer roof, gutters, siding, 3 car expanded driveway, finished garage with its own electric, and heating and cooling unit. Seller had golden tee, seller had golf simulator, seller had electronic dart board, seller had flat screen tv with sound bar, the garage could be your ultimate entertaining area and/or covered parking for your cars when needed. Gorgeous backyard with patio area, landscaping, large storage building, really really nice above ground pool and composite decking with vinyl rails, 6 foot vinyl privacy fence and gates. Such a great yard space backyard oasis to beat the heat this summer. 3 bedrooms on the main floor, full updated bathroom, living room, updated kitchen with pantry storage. Kitchen appliances to stay. Partially finished lower level with theatre room with hidden flat screen TV that will rise up with push of a button, custom TV cabinet and shelves. Recreation room, updated lower level bathroom, possible 4th bedroom or office/den and storage area. The sellers have taken pride in their ownership of this property and know the next owner will enjoy every bit of this property they have also enjoyed.
Property Features
Property Type: Residential - Single Family
Basement: Yes
Basement: Concrete, Partially Finished, Full, Roughed-In Bath, Storage Space, Sump Pump
Cooling: Central Air
Garage: 2 car attached
Heating: Forced Air
Home Style: Ranch
Lot Size: 0.21 Acres
Roof Type: Architectural Shingle
Taxes: $2,402
Year Built: 1963
Amenities
Eat-in Kitchen
Granite Counters
Storage
Tile Counters
Feature Descriptions
Appliances: Dishwasher, Disposal, Gas Oven
Exterior: Brick Veneer, Vinyl Siding
Lot: Landscaped, Level, Near Park, Near Public Transit
Parcel#: 2-051B-4080-00-0101.0000000
Parking: Additional Parking, Concrete, Covered, Driveway, Enclosed, Garage, Garage Door Opener, Garage Faces Front, Heated Garage, Off Street, Private
Sewer: Public Sewer
SQFT. Above Grade: 864
SQFT. Below Grade: 650
Swimming Pool: Yes
Utilities: Electricity Connected, Natural Gas Connected, Sewer Connected, Water Connected
Water: Public
Window: Insulated Windows
Local Schools
High School: Ft. Zumwalt North High
Middle School: Ft. Zumwalt North Middle
Elementary School: Forest Park Elem.
School District: Ft Zumwalt R-II
Listed By / Shown By
Listed By
Agency Name: GATEWAY, REALTORS
Shown By
Agent Name: Laura Lee
Agent Phone: 314.791.6833
Agency Title: RedKey Realty Leaders

Estimate Your Payment
Estimated Payment
$ 1,806.74 per month $1,524.93 Principal & Interest $200.17 Property Tax $81.64 Homeowner's InsuranceChange Payment Information


Member Participants (and their affiliated licensees, if applicable) shall indicate on their websites that IDX information is provided exclusively for consumers’ personal non-commercial use, that it may not be used for any purpose other than to identify prospective properties consumers may be interested in purchasing, that the data is deemed reliable but is not guaranteed by MLS GRID, and that the use of the MLS GRID Data may be subject to an end user license agreement prescribed by the Member Participant’s applicable MLS if any and as amended from time to time. MLS GRID may, at its discretion, require use of other disclaimers as necessary to protect Member Participant, and/or their MLS from liability.
Based on information submitted to the MLS GRID. All data is obtained from various sources and may not have been verified by broker or MLS GRID. Supplied Open House Information is subject to change without notice. All information should be independently reviewed and verified for accuracy. Properties may or may not be listed by the office/agent presenting the information.
Privacy Policy / DMCA Notice / ADA Accessibility


This site is hosted, designed and copyright
© 1994 - 2026 by
Delta Media Group, Inc. -- Patent Pending --
504 Briscoe Avenue | MLS# 26051112
This single family home located at 504 Briscoe Avenue , O Fallon, MO 63366 is currently listed for sale with an asking price of $279,900. This property was built in 1963 and has 3 bedrooms and 2 full baths with 1514 sq. ft. Briscoe Avenue is located in the Forest Park Add #2 subdivision within the Ft Zumwalt R-II school district. Search Forest Park Add #2 real estate on lauralee.redkeystlouis.com today.