
Laura Lee
REALTOR®

BEDS5
BATHS3 full 2 partial
SQUARE FEET5,816
MLS#26050226
STATUSActive
PROPERTY TYPEResidential -
SUBDIVISIONUsps 229
SCHOOLJackson R-II
Property Description
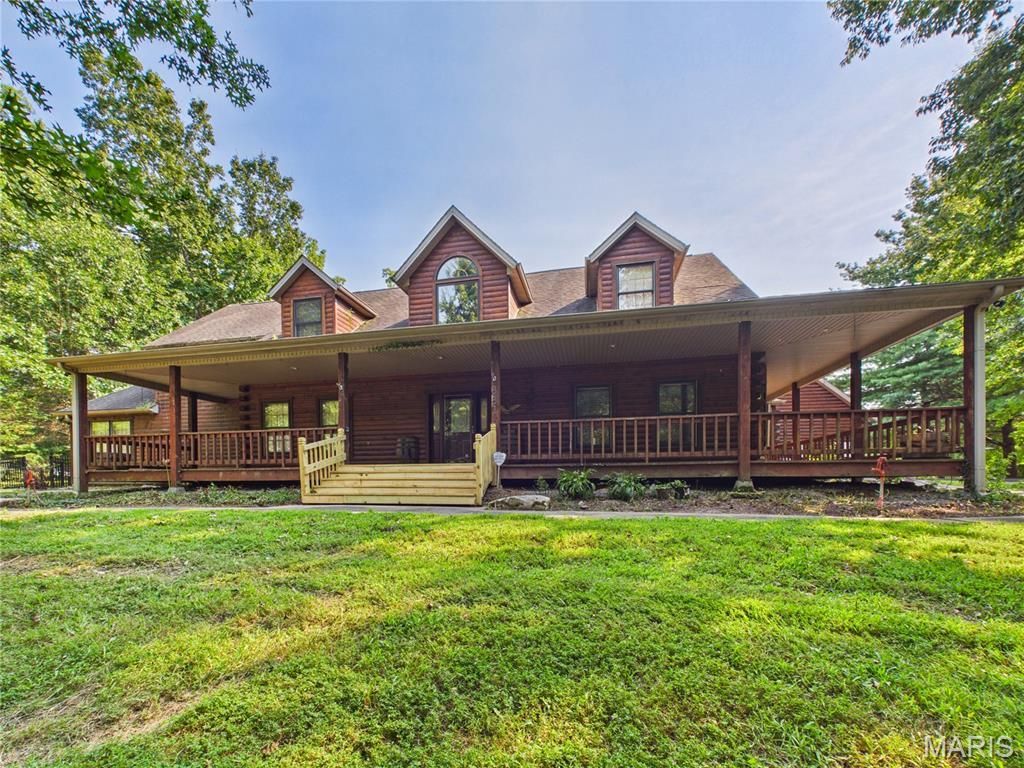
Escape to your own private retreat at 331 Pine Log Lane! Nestled on 6.96 scenic acres, this custom log cabin offers rustic charm, spacious living, and incredible amenities with over 5800 finished square feet, including 5 bedrooms, 3 full baths, and 2 half baths. The main level features a spacious open-concept kitchen, dining, and living area with soaring vaulted ceilings and access to a wraparound covered deck overlooking the in-ground chlorine pool with an automatic cover. The kitchen has large center island, gas cooktop, stainless steel appliances, and abundant cabinet and countertop space. The spacious main level primary suite is its own retreat with a cozy fireplace, two walk-in closets, double vanities, a jetted tub, and a walk-in shower, adjoining an additional cozy office. You'll also appreciate the convenience of a main level laundry, plenty of pantry storage, and two half baths for guests. Upstairs, two oversized bedrooms share a full hall bath with dual sinks.The walkout basement offers endless possibilities and living space with an additional bedroom featuring an egress window, a full bath, family room with a wood-burning fireplace, kitchenette, wine cellar, multiple bonus rooms perfect for hobbies, offices, or a home gym, plus generous storage throughout.Need space for projects or equipment? This property delivers! A large workshop beneath the garage with its own electrical panel connects to another shop with a garage door, two additional garage bays, and a separate workshop that was previously used as a dog kennel, complete with a large utility sink, half bath, its own water heater, HVAC, and a wood-burning stove.Outside, you'll find everything you need to enjoy country living, including a pond, fenced chicken coop, peach and apple trees, and two barns-one newly built in 2021. A whole home solar generator adds efficiency and peace of mind, with solar panels providing up to 40% of the power supply to the home. If you've been dreaming of a private country property with room to live, work, entertain, and enjoy the outdoors, this one-of-a-kind log home is a must-see!
Property Features
Property Type: Residential -
Basement: Yes
Basement: Bathroom, Egress Window, Finished, French Drain, Storage Space, Walk-Out Access
Cooling: Central Air
Garage: 2 car attached
Heating: Propane
Lot Size: 6.96 Acres
Taxes: $3,099
Year Built: 1997
Amenities
Built-in Features
Double Vanity
Eat-in Kitchen
Kitchen Island
Pantry
Separate Dining
Shower
Soaking Tub
Storage
Tub
Vaulted Ceiling(s)
Walk-In Closet(s)
Feature Descriptions
Appliances: Stainless Steel Appliance(s), Gas Cooktop, Dishwasher, Double Oven, Refrigerator, Wall Oven
Association Amenities: None
Days on Site: 1
Exterior: Log
Fireplace: Family Room, Gas, Living Room, Master Bedroom, Wood Burning
Lot: Back Yard, Front Yard, Many Trees
Parcel#: 09-800-34-00-01214-0000
Sewer: Septic Tank
SQFT. Above Grade: 3835
SQFT. Below Grade: 1981
Swimming Pool: Yes
Utilities: Electricity Connected, Propane Owned, Sewer Connected, Water Connected
Water: Shared Well
Local Schools
High School: Jackson Sr. High
Middle School: Jackson Russell Hawkins Jr High
Elementary School: West Lane Elem.
School District: Jackson R-II
Listed By / Shown By
Listed By
Agency Name: Ritter Real Estate
Shown By
Agent Name: Laura Lee
Agent Phone: 314.791.6833
Agency Title: RedKey Realty Leaders

Estimate Your Payment
Estimated Payment
$ 4,993.59 per month $4,494.72 Principal & Interest $258.25 Property Tax $240.63 Homeowner's InsuranceChange Payment Information


Member Participants (and their affiliated licensees, if applicable) shall indicate on their websites that IDX information is provided exclusively for consumers’ personal non-commercial use, that it may not be used for any purpose other than to identify prospective properties consumers may be interested in purchasing, that the data is deemed reliable but is not guaranteed by MLS GRID, and that the use of the MLS GRID Data may be subject to an end user license agreement prescribed by the Member Participant’s applicable MLS if any and as amended from time to time. MLS GRID may, at its discretion, require use of other disclaimers as necessary to protect Member Participant, and/or their MLS from liability.
Based on information submitted to the MLS GRID. All data is obtained from various sources and may not have been verified by broker or MLS GRID. Supplied Open House Information is subject to change without notice. All information should be independently reviewed and verified for accuracy. Properties may or may not be listed by the office/agent presenting the information.
Privacy Policy / DMCA Notice / ADA Accessibility


This site is hosted, designed and copyright
© 1994 - 2026 by
Delta Media Group, Inc. -- Patent Pending --
331 Pine Log Lane | MLS# 26050226
This home located at 331 Pine Log Lane , Jackson, MO 63755 is currently listed for sale with an asking price of $825,000. This property was built in 1997 and has 5 bedrooms and 3 full and 2 partial baths with 5816 sq. ft. Pine Log Lane is located in the Usps 229 subdivision within the Jackson R-II school district. Search Usps 229 real estate on lauralee.redkeystlouis.com today.