
Laura Lee
REALTOR®

BEDS3
BATHS2 full
SQUARE FEET1,152
MLS#26049670
STATUSActive Under Contract
PROPERTY TYPEResidential - Manufactured Home
SUBDIVISIONWoodlake Hills Sub
SCHOOLParis R-II
Property Description
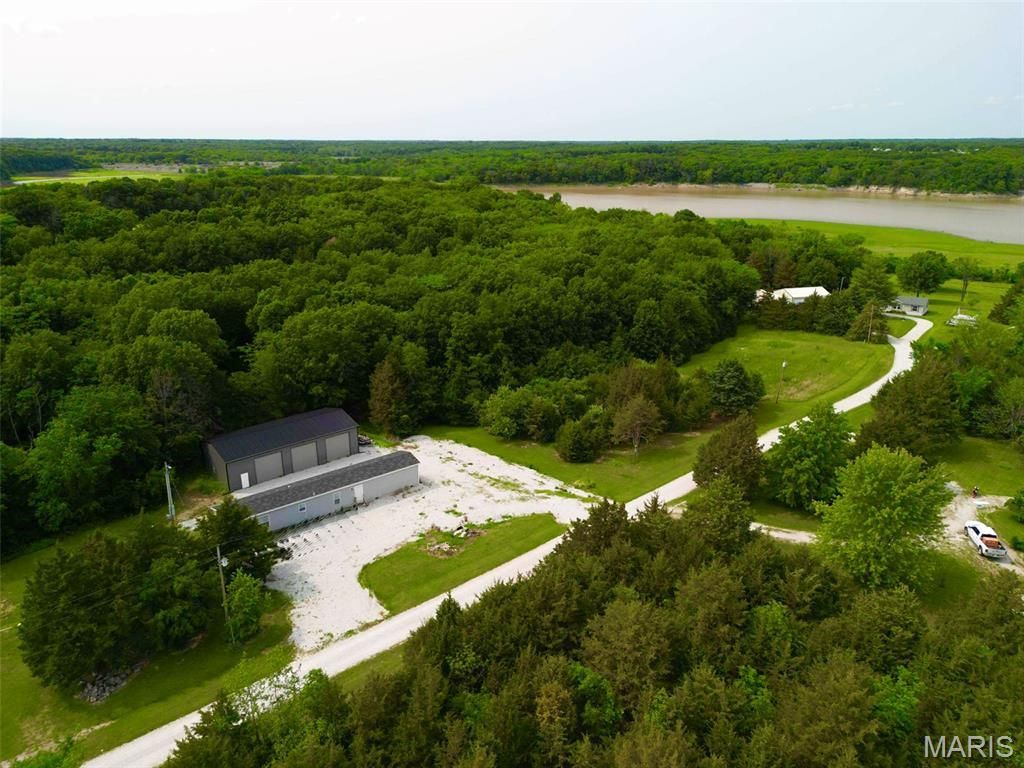
OPEN HOUSE, Sunday August 9th, 12pm-2pm. Whether you're searching for the ultimate Mark Twain Lake weekend getaway or a comfortable full-time residence, this 3.4+/- acre property offers the space, storage, and convenience you've been looking for! Built in 2023, the spacious manufactured home features an inviting open-concept floor plan that's perfect for gathering with family and friends after a day on the lake. The oversized primary suite offers a large bedroom and a private ensuite bath, creating a relaxing retreat at the end of the day.The true showstopper is the incredible 30' x 60' oversized garage, designed with lake enthusiasts in mind. Featuring 14-foot sidewalls, three 12' x 10' overhead doors across the front, a 9' x 8' rear overhead door, and a 10' x 30' loft with a 5-foot kickout, there's room for boats, campers, UTVs, vehicles, workshop space, and all of your lake toys.Ideally located just 10 minutes from two public boat ramps and only 15 minutes from Paris, Missouri, you'll enjoy quick access to some of the best boating, fishing, and recreation Mark Twain Lake has to offer while still having the privacy of acreage to call your own. Whether you're looking for a low-maintenance lake retreat, an investment property, or your forever home, this one checks all the boxes. Don't miss your opportunity to own a property that combines modern living, unmatched storage, and the Mark Twain Lake lifestyle!
Property Features
Property Type: Residential - Manufactured Home
Basement: None
Cooling: Central Air
Garage: 3
Heating: Forced Air
Home Style: Traditional
Lot Size: 3.60 Acres
Roof Type: Shingle
Taxes: $88
Year Built: 2023
Amenities
Ceiling Fan(s)
Eat-in Kitchen
Kitchen Island
Open Floorplan
Shower
Smart Thermostat
Storage
Tub
Workshop/Hobby Area
Feature Descriptions
Appliances: Dishwasher, Dryer, Microwave, Electric Oven, Refrigerator, Washer, Electric Water Heater
Association Amenities: None
Days on Site: 6
Exterior: See Remarks
HOA Fee: $125/ Annually
Lot: Adjoins Wooded Area
Parcel#: 09-8.0-27-000-002-004.000
Parking: Additional Parking, Boat, Circular Driveway, Detached, Driveway, Garage, Oversized
Sewer: Lagoon
SQFT. Above Grade: 1152
Utilities: Electricity Connected, Sewer Connected, Water Connected
Water: Public
Local Schools
High School: Paris High
Middle School: Paris Jr. High
Elementary School: Paris Elem.
School District: Paris R-II
Listed By / Shown By
Listed By
Agency Name: Salt River Realty Co.
Shown By
Agent Name: Laura Lee
Agent Phone: 314.791.6833
Agency Title: RedKey Realty Leaders

Estimate Your Payment
Estimated Payment
$ 1,149.56 per month $1,084.18 Principal & Interest $7.33 Property Tax $58.04 Homeowner's InsuranceChange Payment Information


Member Participants (and their affiliated licensees, if applicable) shall indicate on their websites that IDX information is provided exclusively for consumers’ personal non-commercial use, that it may not be used for any purpose other than to identify prospective properties consumers may be interested in purchasing, that the data is deemed reliable but is not guaranteed by MLS GRID, and that the use of the MLS GRID Data may be subject to an end user license agreement prescribed by the Member Participant’s applicable MLS if any and as amended from time to time. MLS GRID may, at its discretion, require use of other disclaimers as necessary to protect Member Participant, and/or their MLS from liability.
Based on information submitted to the MLS GRID. All data is obtained from various sources and may not have been verified by broker or MLS GRID. Supplied Open House Information is subject to change without notice. All information should be independently reviewed and verified for accuracy. Properties may or may not be listed by the office/agent presenting the information.
Privacy Policy / DMCA Notice / ADA Accessibility


This site is hosted, designed and copyright
© 1994 - 2026 by
Delta Media Group, Inc. -- Patent Pending --
31852 Monroe Road 450 | MLS# 26049670
This home located at 31852 Monroe Road 450, Stoutsville, MO 65283 is currently listed for sale with an asking price of $199,000. This property was built in 2023 and has 3 bedrooms and 2 full baths with 1152 sq. ft. Monroe Road 450 is located in the Woodlake Hills Sub subdivision within the Paris R-II school district. Search Woodlake Hills Sub real estate on lauralee.redkeystlouis.com today.