
Laura Lee
REALTOR®

BEDS3
BATHS2 full
SQUARE FEET1,960
MLS#26050520
STATUSActive
PROPERTY TYPEResidential - Single Family
SUBDIVISIONLake Perry
SCHOOLPerry Co 32
Property Description
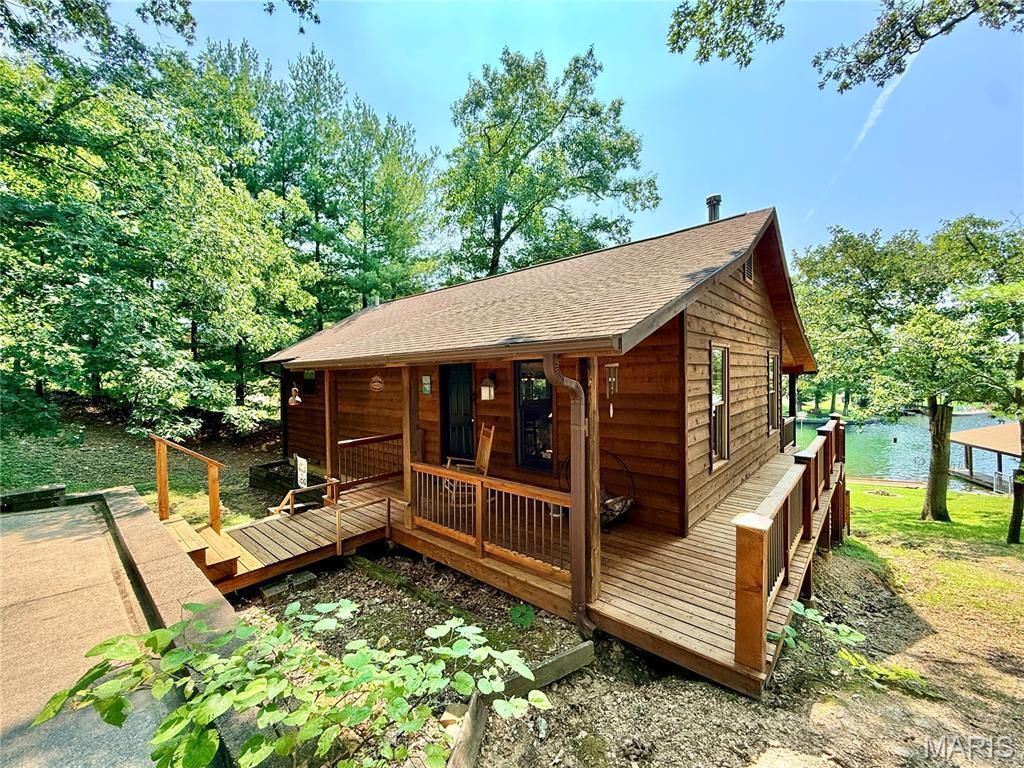
Imagine waking each morning to the gentle sounds of the water, sipping coffee on your back porch as the sun rises over the quiet cove, and ending the day with unforgettable sunsets surrounded by family and friends. This isn't just a lake house--it's a place where memories are waiting to be made. Nestled on a beautifully natural landscaped lakefront lot, this inviting 3 bedroom, 2 bath home offers everything you need to slow down, reconnect, and enjoy life by the water. Spend your days boating, fishing, swimming, or simply relaxing from your private boat dock, then gather everyone around the spacious dining area for meals, laughter, and stories after a day on the lake. The large living room provides a warm and welcoming place to unwind, while the kitchen keeps everyone connected. Step outside to the rear porch and soak in the breathtaking lake views, or enjoy the covered lower-level patio, where every season brings its own beauty-from colorful spring mornings to crisp fall evenings. A charming front porch, a small storage shed, and peaceful surroundings complete this special property. The home comes mostly furnished (Refer to the exclusion list for specifics.) Whether you're searching for a weekend getaway, a vacation retreat, or a place to call home year round, this is where life's best moments happen. Some homes are purchased...this one is cherished. Come experience the peace, the beauty, and the lifestyle you've been dreaming about. Lakefront properties like this are becoming increasingly rare. Don't let someone else claim this retreat you've been dreaming about.
Property Features
Property Type: Residential - Single Family
Basement: Yes
Basement: 9 ft + Pour, Bathroom, Egress Window, Partially Finished, Full, Sleeping Area, Walk-Out Access
Cooling: Attic Fan, Ceiling Fan(s), Central Air, Electric
Heating: Electric, Forced Air
Home Style: Ranch, Traditional
Lot Size: 0.65 Acres
Roof Type: Asphalt
Taxes: $1,660
Year Built: 1993
Amenities
Ceiling Fan(s)
High Ceilings
Laminate Counters
Natural Woodwork
Open Floorplan
Separate Dining
Shower
Tub
Vaulted Ceiling(s)
Feature Descriptions
Appliances: Dryer, Microwave, Electric Oven, Electric Range, Refrigerator, Free-Standing Refrigerator, Washer, Electric Water Heater
Association Amenities: Beach Access, Beach Rights, Boating, Common Ground, Gated, Lake, Coin Laundry, Marina, Picnic Area, Playground, Pool, Powered Boats Allowed, Recreation Facilities
Days on Site: 3
Exterior: Asphalt, Batts Insulation, Cedar, Concrete, Frame, Wood
Fireplace: Blower Fan, Factory Built, Free Standing, Wood Burning, Wood Burning Stove
HOA Fee: $1015/ Annually
Lot: Back Yard, Front Yard, Gentle Sloping, Natural Foliage, Waterfront
Lot Dimensions: 53x130x203x203
Parcel#: 15-3.0-008-001-004-033.00000
Parking: Boat, Concrete, Golf Cart Garage, No Garage, Off Street
Sewer: Public Sewer
SQFT. Above Grade: 1080
SQFT. Below Grade: 880
Utilities: Electricity Connected, Sewer Connected, Water Connected
Water: Community
Window: Aluminum Frames, Double Pane Windows, Insulated Windows
Room Sizes
Living Room: 28.5x21.5
Kitchen: 13.3x8.5
Dining Room: 19.11x10.7
Bathroom: 10.8x4.6
Bedroom: 8.3x14.3
Bedroom: 10.9x10.2
Bedroom: 9.6x10
Family Room: 18.2x15
Bathroom: 9.6x4.11
Local Schools
High School: Perryville Sr. High
Middle School: Perry Co. Middle
Elementary School: Perryville Elem.
School District: Perry Co 32
Listed By / Shown By
Listed By
Agency Name: RE/MAX Realty Experts
Shown By
Agent Name: Laura Lee
Agent Phone: 314.791.6833
Agency Title: RedKey Realty Leaders

Estimate Your Payment
Estimated Payment
$ 3,444.46 per month $3,138.13 Principal & Interest $138.33 Property Tax $168.00 Homeowner's InsuranceChange Payment Information


Member Participants (and their affiliated licensees, if applicable) shall indicate on their websites that IDX information is provided exclusively for consumers’ personal non-commercial use, that it may not be used for any purpose other than to identify prospective properties consumers may be interested in purchasing, that the data is deemed reliable but is not guaranteed by MLS GRID, and that the use of the MLS GRID Data may be subject to an end user license agreement prescribed by the Member Participant’s applicable MLS if any and as amended from time to time. MLS GRID may, at its discretion, require use of other disclaimers as necessary to protect Member Participant, and/or their MLS from liability.
Based on information submitted to the MLS GRID. All data is obtained from various sources and may not have been verified by broker or MLS GRID. Supplied Open House Information is subject to change without notice. All information should be independently reviewed and verified for accuracy. Properties may or may not be listed by the office/agent presenting the information.
Privacy Policy / DMCA Notice / ADA Accessibility


This site is hosted, designed and copyright
© 1994 - 2026 by
Delta Media Group, Inc. -- Patent Pending --
2026 Oak Way | MLS# 26050520
This single family home located at 2026 Oak Way, Perryville, MO 63775 is currently listed for sale with an asking price of $576,000. This property was built in 1993 and has 3 bedrooms and 2 full baths with 1960 sq. ft. Oak Way is located in the Lake Perry subdivision within the Perry Co 32 school district. Search Lake Perry real estate on lauralee.redkeystlouis.com today.