
Laura Lee
REALTOR®

BEDS3
BATHS3 full 1 partial
SQUARE FEET3,596
MLS#26073604
STATUSActive
PROPERTY TYPEResidential - Single Family
SUBDIVISIONOaktree Estates Condo Vii
SCHOOLParkway C-2
Property Description
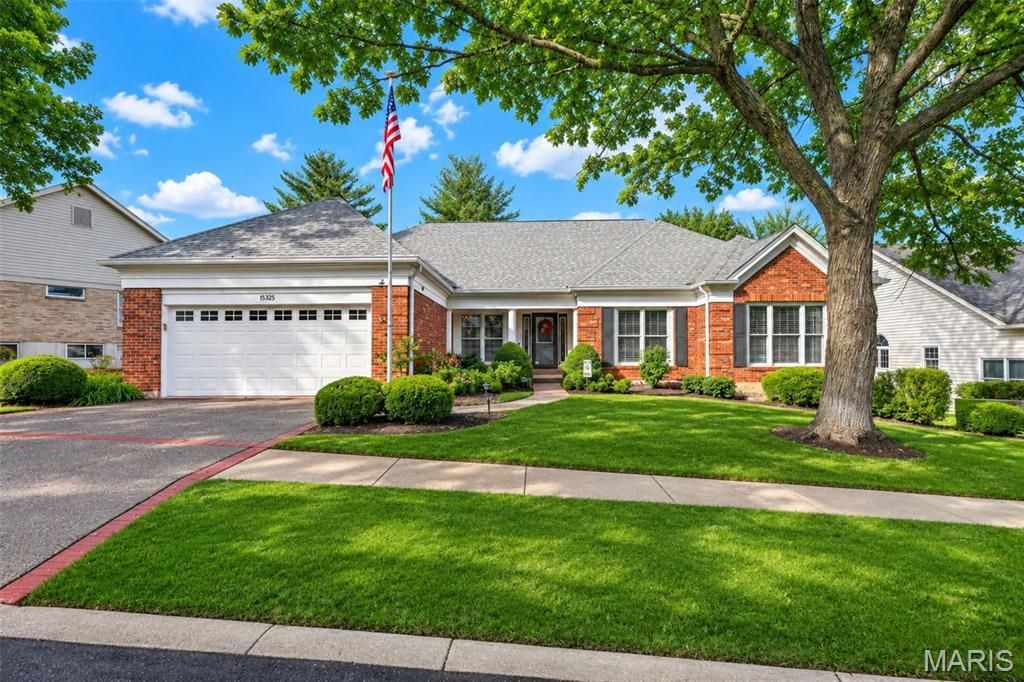
Enjoy the ease of villa living in this beautifully appointed freestanding ranch, tucked among mature trees in Chesterfield's gated Oaktree Estates community. Offering approximately 3,596 square feet of finished living space, 3 bedrooms, and 3.5 baths, this home blends classic architectural details with a spacious, comfortable floor plan.From the covered front porch, step inside to find an inviting interior filled with natural light, detailed millwork, crown molding, and large windows. A vaulted ceiling adds to the impressive great room, where a marble-surround gas fireplace serves as the focal point. The formal dining room is ideal for gatherings, while a separate den provides a quiet space to work or unwind.Designed for both everyday living and entertaining, the kitchen offers beautiful cabinetry, solid surface countertops, double wall ovens, a center island, and pantry. The adjoining breakfast room opens through glass doors to a generously sized private patio with a retractable awning, perfect for enjoying the outdoors.Two bedroom suites are located on the main level, each with its own private bath. The primary suite features double-door entry, a coffered tray ceiling, a separate sitting room, and a customized walk-in closet. The primary bath includes dual vanities and a separate shower. A powder room and main-floor laundry with included front-loading washer and dryer add to the home's convenience.Downstairs, the finished lower level offers plenty of room to spread out, with a large, flexible living area suited for a family room, recreation space, or office, complete with a custom wet bar. A third bedroom with walk-in closet and a full bath provide additional accommodations, while an expansive unfinished area offers ample storage and potential for future finishing.The attached two-car garage includes a Level 2, 50-amp EV charging station. Monthly HOA fees cover main lawn maintenance and sprinklers for the front and rear lawn.Just minutes from I-64/40, shopping, dining, and parks, this distinctive home offers generous living space, timeless style, and the privacy of a gated community in a desirable Chesterfield location.
Property Features
Property Type: Residential - Single Family
Basement: Yes
Basement: Bathroom, Egress Window, Finished, Partially Finished, Full, Sleeping Area
Cooling: Central Air
Garage: 2
Heating: Gas
Home Style: Ranch, Traditional
Lot Size: 0.35 Acres
Taxes: $6,345
Year Built: 1991
Amenities
Breakfast Room
Ceiling Fan(s)
Center Hall Floorplan
Crown Molding
Double Vanity
Entrance Foyer
Kitchen Island
Open Floorplan
Pantry
Recessed Lighting
Separate Dining
Separate Shower
Solid Surface Countertop(s)
Vaulted Ceiling(s)
Walk-In Closet(s)
Wet Bar
Feature Descriptions
Association Amenities: Association Management, Gated
Days on Site: 1
Fireplace: Gas, Gas Log
HOA Fee: $738/ Monthly
Lot: Back Yard, Front Yard, Level, Some Trees, Sprinklers In Front, Sprinklers In Rear
Parcel#: 19S-63-0922
Sewer: Public Sewer
SQFT. Above Grade: 2396
Water: Public
Local Schools
High School: Parkway Central High
Middle School: Central Middle
Elementary School: Highcroft Ridge Elem.
School District: Parkway C-2
Listed By / Shown By
Listed By
Agency Name: Midland Realty Associates
Shown By
Agent Name: Laura Lee
Agent Phone: 314.791.6833
Agency Title: RedKey Realty Leaders

Estimate Your Payment
Estimated Payment
$ 4,259.63 per month $3,541.29 Principal & Interest $528.75 Property Tax $189.58 Homeowner's InsuranceChange Payment Information


Member Participants (and their affiliated licensees, if applicable) shall indicate on their websites that IDX information is provided exclusively for consumers’ personal non-commercial use, that it may not be used for any purpose other than to identify prospective properties consumers may be interested in purchasing, that the data is deemed reliable but is not guaranteed by MLS GRID, and that the use of the MLS GRID Data may be subject to an end user license agreement prescribed by the Member Participant’s applicable MLS if any and as amended from time to time. MLS GRID may, at its discretion, require use of other disclaimers as necessary to protect Member Participant, and/or their MLS from liability.
Based on information submitted to the MLS GRID. All data is obtained from various sources and may not have been verified by broker or MLS GRID. Supplied Open House Information is subject to change without notice. All information should be independently reviewed and verified for accuracy. Properties may or may not be listed by the office/agent presenting the information.
Privacy Policy / DMCA Notice / ADA Accessibility


This site is hosted, designed and copyright
© 1994 - 2026 by
Delta Media Group, Inc. -- Patent Pending --
15325 Oaktree Estates Drive | MLS# 26073604
This single family home located at 15325 Oaktree Estates Drive, Chesterfield, MO 63017 is currently listed for sale with an asking price of $650,000. This property was built in 1991 and has 3 bedrooms and 3 full and 1 partial baths with 3596 sq. ft. Oaktree Estates Drive is located in the Oaktree Estates Condo Vii subdivision within the Parkway C-2 school district. Search Oaktree Estates Condo Vii real estate on lauralee.redkeystlouis.com today.