
Laura Lee
REALTOR®

BEDS4
BATHS3 full
SQUARE FEET1,809
MLS#26041015
STATUSPending
PROPERTY TYPEResidential - Single Family
SUBDIVISIONCave Spgs Estate #2
SCHOOLSt Charles R-VI
Property Description
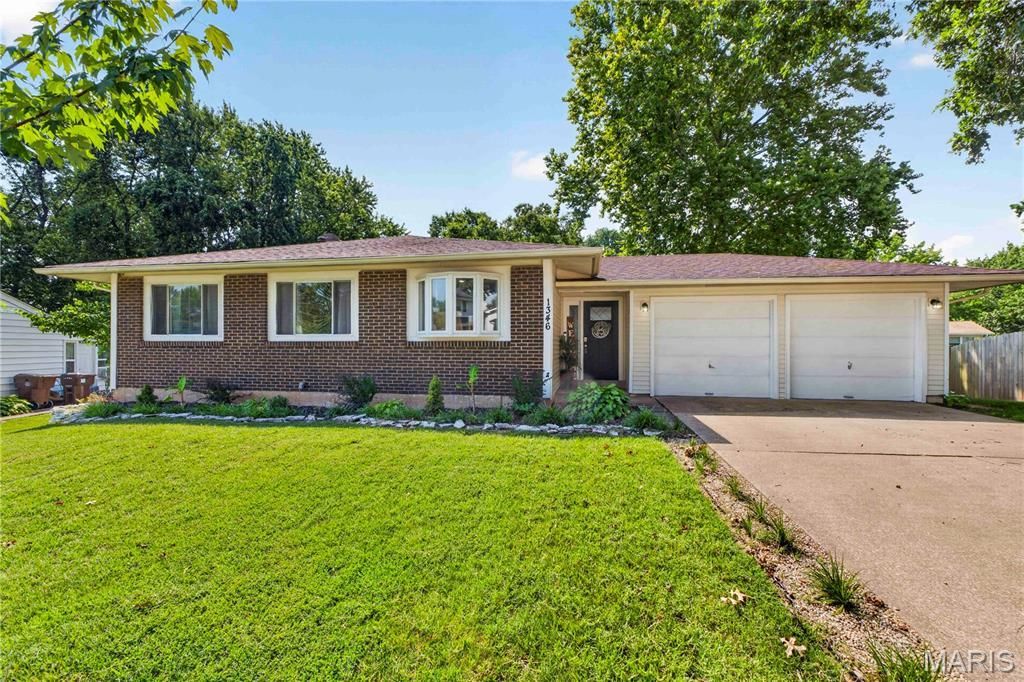
Move-in ready 4 bed, 3 bath ranch in the heart of St. Peters! Updates include freshly painted kitchen cabinets extended to the ceiling, luxury vinyl flooring in the kitchen, new appliances with gas stove, renovated bathrooms with new vanities, mirrors, toilets, and lighting, fresh interior paint, all new exterior doors including sliding patio door, updated door hardware, and more. Large deck is perfect for your morning coffee and the large fenced yard will keep your furry pet close by. Finished walk-out basement with fireplace, full bathroom, bar area and tv room. Bonus room can be a bedroom, office or work out room! Get your buyer in now in this turnkey home before it's gone!
Property Features
Property Type: Residential - Single Family
Basement: Yes
Basement: Bathroom, Partially Finished, Full, Storage Space, Walk-Out Access
Cooling: Central Air, Electric
Garage: 2
Heating: Forced Air, Natural Gas
Home Style: Ranch
Lot Size: 0.24 Acres
Taxes: $3,522
Year Built: 1973
Amenities
Ceiling Fan(s)
Eat-in Kitchen
Feature Descriptions
Appliances: Stainless Steel Appliance(s), Dishwasher, Microwave, Oven, Free-Standing Gas Oven, Refrigerator, Washer/Dryer, Water Heater
Days on Site: 28
Exterior: Brick Veneer, Frame, Stone Veneer, Vinyl Siding
Fireplace: Wood Burning
Lot: Back Yard, Front Yard
Lot Dimensions: 64x109x111x130
Parcel#: 6-0011-5018-00-0067.0000000
Sewer: Public Sewer
SQFT. Above Grade: 1109
SQFT. Below Grade: 700
Utilities: Underground Utilities
Water: Public
Local Schools
High School: St. Charles West High
Middle School: Jefferson / Hardin
Elementary School: Harris Elem.
School District: St Charles R-VI
Listed By / Shown By
Listed By
Agency Name: Berkshire Hathaway HomeServices Select Properties
Shown By
Agent Name: Laura Lee
Agent Phone: 314.791.6833
Agency Title: RedKey Realty Leaders

Estimate Your Payment
Estimated Payment
$ 2,130.24 per month $1,743.41 Principal & Interest $293.50 Property Tax $93.33 Homeowner's InsuranceChange Payment Information


Member Participants (and their affiliated licensees, if applicable) shall indicate on their websites that IDX information is provided exclusively for consumers’ personal non-commercial use, that it may not be used for any purpose other than to identify prospective properties consumers may be interested in purchasing, that the data is deemed reliable but is not guaranteed by MLS GRID, and that the use of the MLS GRID Data may be subject to an end user license agreement prescribed by the Member Participant’s applicable MLS if any and as amended from time to time. MLS GRID may, at its discretion, require use of other disclaimers as necessary to protect Member Participant, and/or their MLS from liability.
Based on information submitted to the MLS GRID. All data is obtained from various sources and may not have been verified by broker or MLS GRID. Supplied Open House Information is subject to change without notice. All information should be independently reviewed and verified for accuracy. Properties may or may not be listed by the office/agent presenting the information.
Privacy Policy / DMCA Notice / ADA Accessibility


This site is hosted, designed and copyright
© 1994 - 2026 by
Delta Media Group, Inc. -- Patent Pending --
1346 Blue Ridge Drive | MLS# 26041015
This single family home located at 1346 Blue Ridge Drive, Saint Peters, MO 63376 is currently listed for sale with an asking price of $320,000. This property was built in 1973 and has 4 bedrooms and 3 full baths with 1809 sq. ft. Blue Ridge Drive is located in the Cave Spgs Estate #2 subdivision within the St Charles R-VI school district. Search Cave Spgs Estate #2 real estate on lauralee.redkeystlouis.com today.