
Laura Lee
REALTOR®

BEDS3
BATHS2 full 1 partial
SQUARE FEET1,647
MLS#26051162
STATUSActive
PROPERTY TYPEResidential - Single Family
SUBDIVISIONOfallon Hills
SCHOOLWentzville R-IV
Property Description
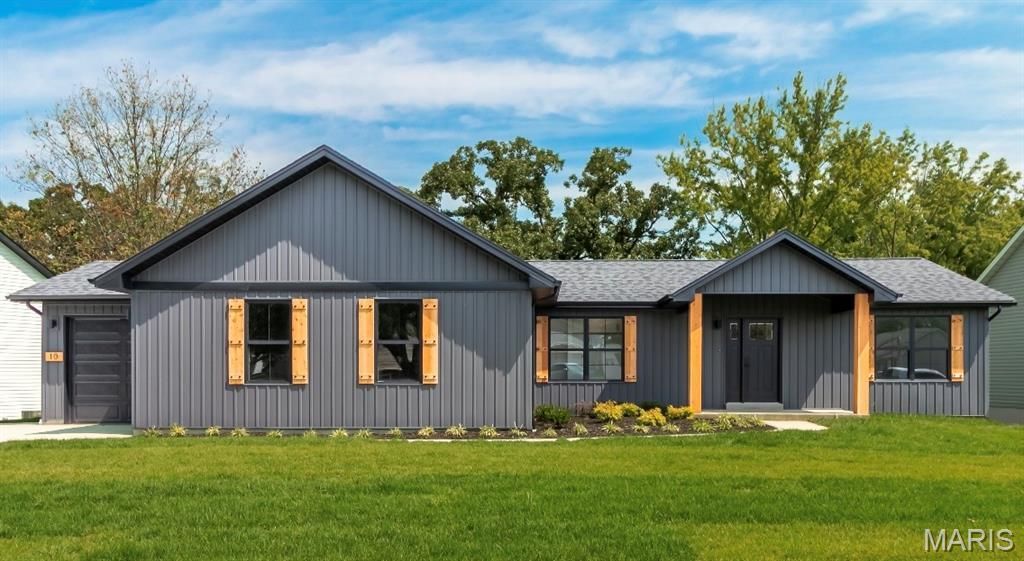
Location! Location! Location! minutes from Hwy 70, Highway K, Page Extension and downtown O'Fallon. This is a MUST SEE house that sits on a nice fully sodded lot, professionally landscaped and backs to a lake. Fully renovated home with finishes you would expect from a much higher price point. Stylish ranch with split bedroom floor plan featuring 3 bedrooms, 2 full bathrooms and 1/2 bath with 1647 sf of living area. 30 year architectural shingles, custom siding package and a 2 car oversized garage with opener that has already been installed (bay 1 measures 14x23 and bay 2 measures 14x20) with double width driveway. The open floor plan features a large living room showcasing a fireplace, including a natural white oak mantel. Kitchen includes new Amana black appliances with smooth top stove. White shaker cabinets with custom pull handles and crown molding. Large island measuring 4x9 has a beautiful Carrera white quartz top. Beautiful absolute black quartz solid surface countertop with a custom tile backsplash. Multi use faucet with digital temperature control . Bathrooms have custom vanities. Absolute black quartz to match the kitchen with 8 wide spread faucets, 60 double vanity in the jack/jill as well as fully tiled tub/shower combo, also 8 wide spread faucet in hall bath. Primary bath also features digital temperature control faucets. Energy efficient LED lights throughout the house. Primary bedroom has a ensuite private bath with a double 72 vanity, custom backlit floating mirrors over a custom herringbone fully tiled wall, full custom tile shower with clear glass shower door installed and a spacious 8x9 walk in closet. Other features throughout the home include, large main floor laundry, drop station and bench upon entering home from garage, lots of closet space, modern door hardware, Mohawk friese style carpeting in all bedrooms and luxury vinyl plank throughout remainder of home. New 3 panel shaker style interior doors with 5 1/4 baseboards throughout home. Slider door off of kitchen and additional exterior door off of primary bedroom. Custom metal staircase railing. Large open basement with installed sump pump and walkout onto a 8x18 patio. Make an appointment today to fully appreciate the high end finishes of this home.
Property Features
Property Type: Residential - Single Family
Basement: 8 ft + Pour, Egress Window, Full, Roughed-In Bath, Unfinished, Walk-Out Access
Basement: Yes
Cooling: Ceiling Fan(s), Central Air
Garage: 2 car attached
Heating: Electric, Forced Air
Home Style: Contemporary, Craftsman, Ranch, Traditional
Lot Size: 0.31 Acres
Roof Type: Architectural Shingle
Taxes: $2,898
Year Built: 1977
Amenities
Ceiling Fan(s)
Custom Cabinetry
Eat-in Kitchen
Kitchen Island
Open Floorplan
Pantry
Walk-In Closet(s)
Feature Descriptions
Appliances: Electric Cooktop, Dishwasher, ENERGY STAR Qualified Dishwasher, Disposal, Microwave, Electric Oven, Water Heater
Exterior: Vertical Siding, Vinyl Siding
Fireplace: Living Room
Lot: Back Yard, Front Yard, Interior Lot, Landscaped
Lot Dimensions: 98x171
Parcel#: 4-0053-D466-00-0047.0000000
Parking: Attached, Garage, Garage Faces Front, Garage Faces Side
Sewer: Public Sewer
SQFT. Above Grade: 1647
Utilities: Underground Utilities
Water: Public
Window: Double Pane Windows, Tilt-In Windows
Room Sizes
Living Room: 15x17
Kitchen: 12x17
Primary Bedroom: 14x15
Laundry: 5x12
Bedroom 2: 11x12
Bedroom 3: 11x12
Local Schools
High School: Timberland High
Middle School: Wentzville South Middle
Elementary School: Green Tree Elem.
School District: Wentzville R-IV
Listed By / Shown By
Listed By
Agency Name: RE/MAX EDGE
Shown By
Agent Name: Laura Lee
Agent Phone: 314.791.6833
Agency Title: RedKey Realty Leaders

Estimate Your Payment
Estimated Payment
$ 2,735.45 per month $2,367.22 Principal & Interest $241.50 Property Tax $126.73 Homeowner's InsuranceChange Payment Information


Member Participants (and their affiliated licensees, if applicable) shall indicate on their websites that IDX information is provided exclusively for consumers’ personal non-commercial use, that it may not be used for any purpose other than to identify prospective properties consumers may be interested in purchasing, that the data is deemed reliable but is not guaranteed by MLS GRID, and that the use of the MLS GRID Data may be subject to an end user license agreement prescribed by the Member Participant’s applicable MLS if any and as amended from time to time. MLS GRID may, at its discretion, require use of other disclaimers as necessary to protect Member Participant, and/or their MLS from liability.
Based on information submitted to the MLS GRID. All data is obtained from various sources and may not have been verified by broker or MLS GRID. Supplied Open House Information is subject to change without notice. All information should be independently reviewed and verified for accuracy. Properties may or may not be listed by the office/agent presenting the information.
Privacy Policy / DMCA Notice / ADA Accessibility


This site is hosted, designed and copyright
© 1994 - 2026 by
Delta Media Group, Inc. -- Patent Pending --
10 Pershing Circle | MLS# 26051162
This single family home located at 10 Pershing Circle , O Fallon, MO 63366 is currently listed for sale with an asking price of $434,500. This property was built in 1977 and has 3 bedrooms and 2 full and 1 partial baths with 1647 sq. ft. Pershing Circle is located in the Ofallon Hills subdivision within the Wentzville R-IV school district. Search Ofallon Hills real estate on lauralee.redkeystlouis.com today.